

Listing Courtesy of: MCALLEN TX / Listed By: Rebecca Vallejo, Coldwell Banker La Mansion Real Estate
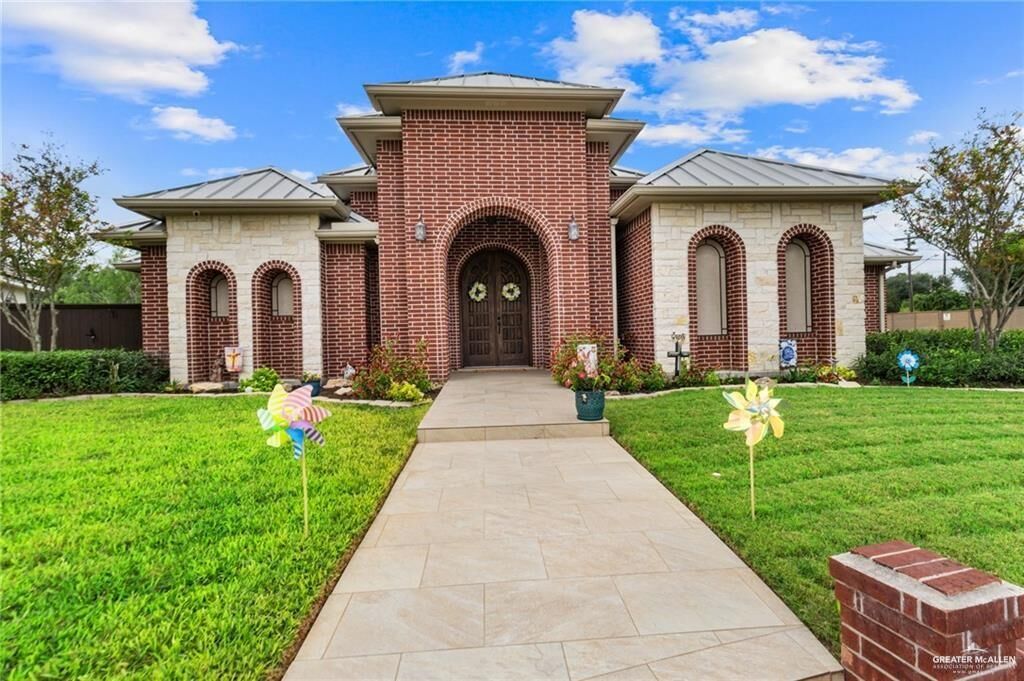
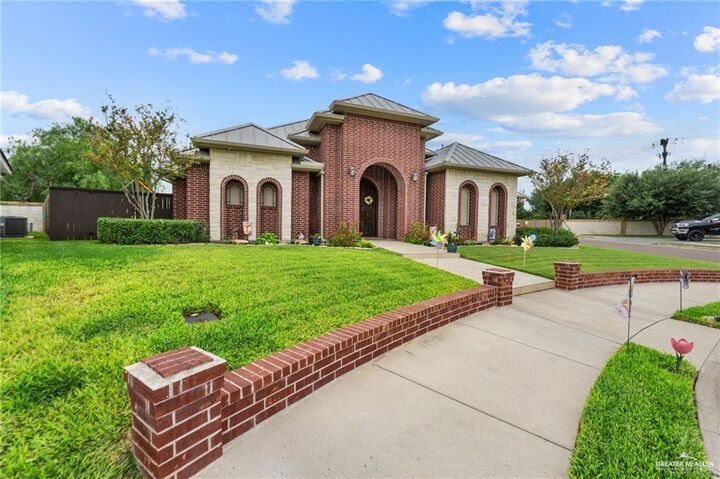
3408 E Stevenson Avenue Mission, TX 78573
Active (124 Days)
$379,900 (USD)
MLS #:
504931
504931
Taxes
$6,589(2025)
$6,589(2025)
Lot Size
9,165 SQFT
9,165 SQFT
Type
Single-Family Home
Single-Family Home
Year Built
2012
2012
School District
Sharyland Isd
Sharyland Isd
County
Hidalgo County
Hidalgo County
Community
Tuscany Village
Tuscany Village
Listed By
Rebecca Vallejo, Coldwell Banker La Mansion Real Estate
Source
MCALLEN TX
Last checked Sep 21 2026 at 6:37 AM GMT+0000
MCALLEN TX
Last checked Sep 21 2026 at 6:37 AM GMT+0000
Bathroom Details
- Full Bathrooms: 2
Interior Features
- Bonus Room
- Decorative/High Ceilings
- Office/Study
- Split Bedrooms
- Crown/Cove Molding
- Microwave
- Ceiling Fan(s)
- Laundry: Washer/Dryer Connection
- Electric Water Heater
- Countertops (Granite)
- Walk-In Closet(s)
- Laundry: Laundry Room
- Tankless Water Heater
- Windows: Plantation Shutters
- Stove/Range-Gas
Subdivision
- Tuscany Village
Lot Information
- Irregular Lot
- Sidewalks
- Sprinkler System
- Professional Landscaping
- Cul-De-Sac
Property Features
- Foundation: Slab
Heating and Cooling
- Central
- Electric
- Central Air
Flooring
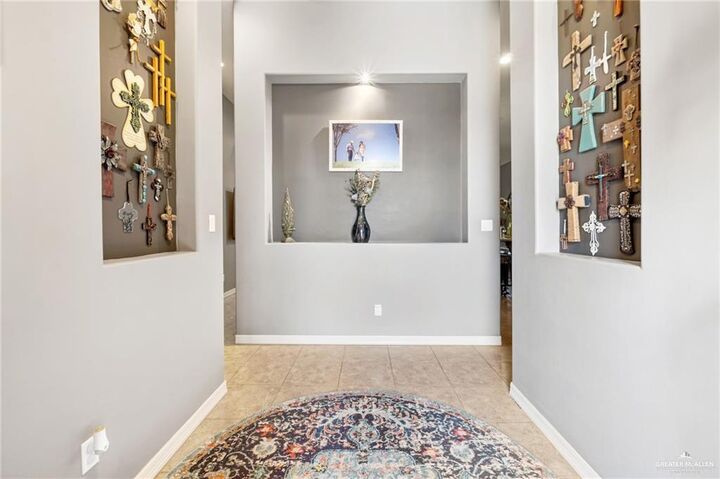
- Tile
Exterior Features
- Roof: Metal
Utility Information
- Utilities: Cable Available
- Sewer: City Sewer
- Energy: Thermostat
School Information
- Elementary School: Jensen
- Middle School: Sharyland North Junior
- High School: Sharyland Pioneer H.s.
Garage
- Attached Garage
Parking
- Attached
- Total: 2
- Garage Faces Side
- Garage Door Opener
Stories
- 1
Living Area
- 2,348 sqft
Location
Disclaimer: Square footage is based on information available to agent, including County records. Information has not been verified by agent and should be verified by buyer.

Description