

Listing Courtesy of: MCALLEN TX / Listed By: Tannya Lopez, Coldwell Banker La Mansion Real Estate
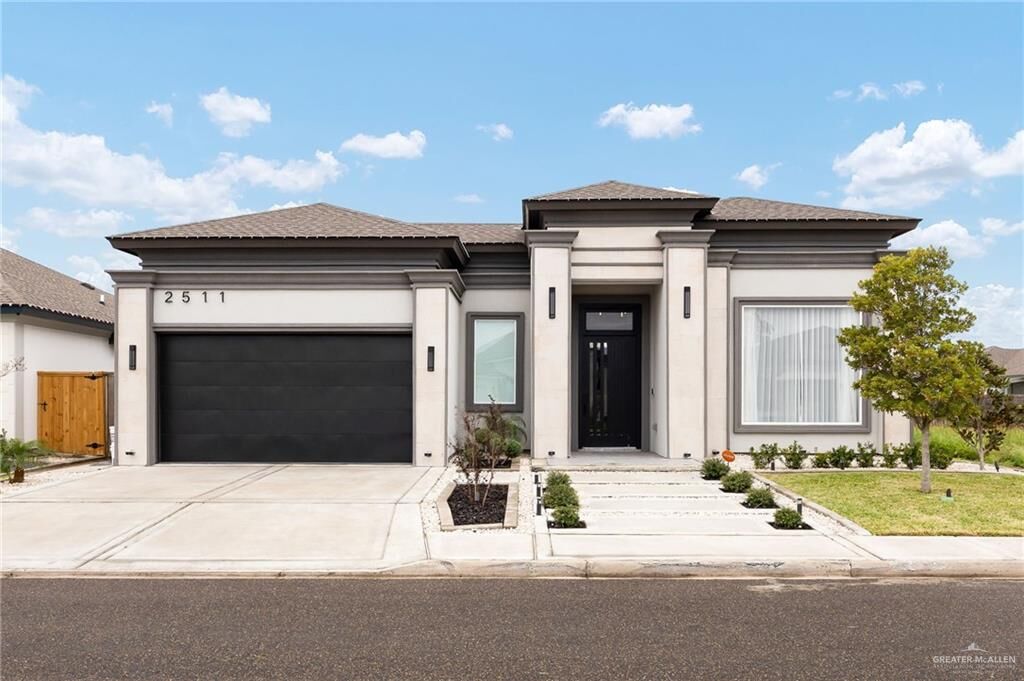
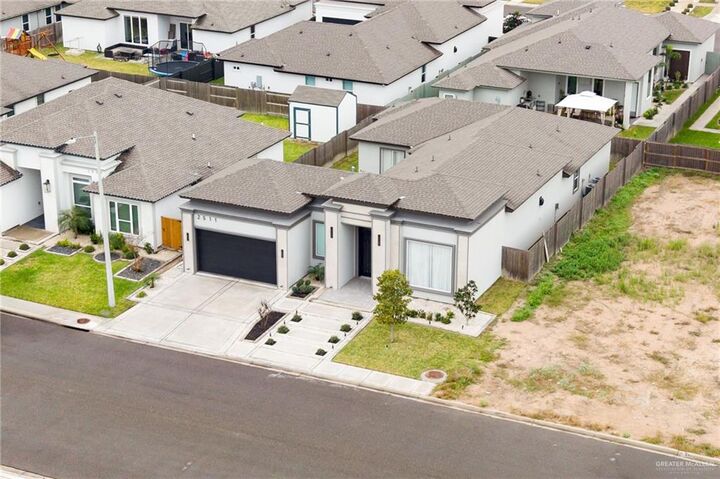
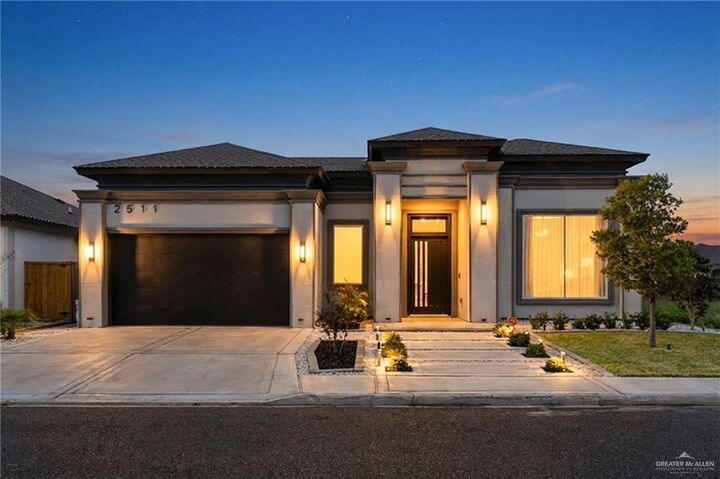
2511 Wisteria Street Mission, TX 78574
Pending (78 Days)
$464,900 (USD)
Description
MLS #:
508838
508838
Taxes
$6,044(2025)
$6,044(2025)
Lot Size
6,900 SQFT
6,900 SQFT
Type
Single-Family Home
Single-Family Home
Year Built
2024
2024
School District
Sharyland Isd
Sharyland Isd
County
Hidalgo County
Hidalgo County
Community
Glasscock Hills
Glasscock Hills
Listed By
Tannya Lopez, Coldwell Banker La Mansion Real Estate
Source
MCALLEN TX
Last checked Sep 21 2026 at 6:37 AM GMT+0000
MCALLEN TX
Last checked Sep 21 2026 at 6:37 AM GMT+0000
Bathroom Details
- Full Bathrooms: 3
- Half Bathroom: 1
Interior Features
- Decorative/High Ceilings
- Office/Study
- Split Bedrooms
- Wet/Dry Bar
- Microwave
- Fireplace
- Countertops (Quartz)
- Ceiling Fan(s)
- Laundry: Washer/Dryer Connection
- Windows: No Window Coverings
- Electric Water Heater
- Built-In Features
- Walk-In Closet(s)
- Laundry: Laundry Room
- Smooth Electric Cooktop
- Dishwasher
- Disposal
- Windows: Energy Features (Double Pane Windows)
- Oven-Single
- Tankless Water Heater
Subdivision
- Glasscock Hills
Lot Information
- Curb & Gutters
- Sidewalks
- Sprinkler System
Property Features
- Foundation: Slab
Heating and Cooling
- Central
- Electric
- Central Air
Homeowners Association Information
- Dues: $250/Annually
Flooring
- Porcelain Tile
Exterior Features
- Roof: Shingle
Utility Information
- Sewer: City Sewer
- Energy: Thermostat
School Information
- Elementary School: Shary
- Middle School: Sharyland North Junior
- High School: Pioneer H.s.
Garage
- Attached Garage
Parking
- Attached
- Total: 2
Stories
- 1
Living Area
- 2,478 sqft
Location
Disclaimer: Square footage is based on information available to agent, including County records. Information has not been verified by agent and should be verified by buyer.

Step inside to soaring ceilings, abundant natural light, decorative tile, designer accents, and an open-concept layout ideal for everyday living and entertaining. The chef-inspired kitchen features sleek custom cabinetry, a large island, and flows seamlessly into the living and dining areas.
The luxurious primary suite offers a spa-like bath, walk-in closet, and patio access. Two secondary bedrooms share a Jack-and-Jill bath, while the fourth includes a private ensuite. Enjoy indoor-outdoor living with sliding glass doors leading to the covered patio. Located in desirable Sharyland ISD. Schedule your private showing today!