

Listing Courtesy of: MCALLEN TX / Listed By: Pete Ayala, Coldwell Banker La Mansion Real Estate
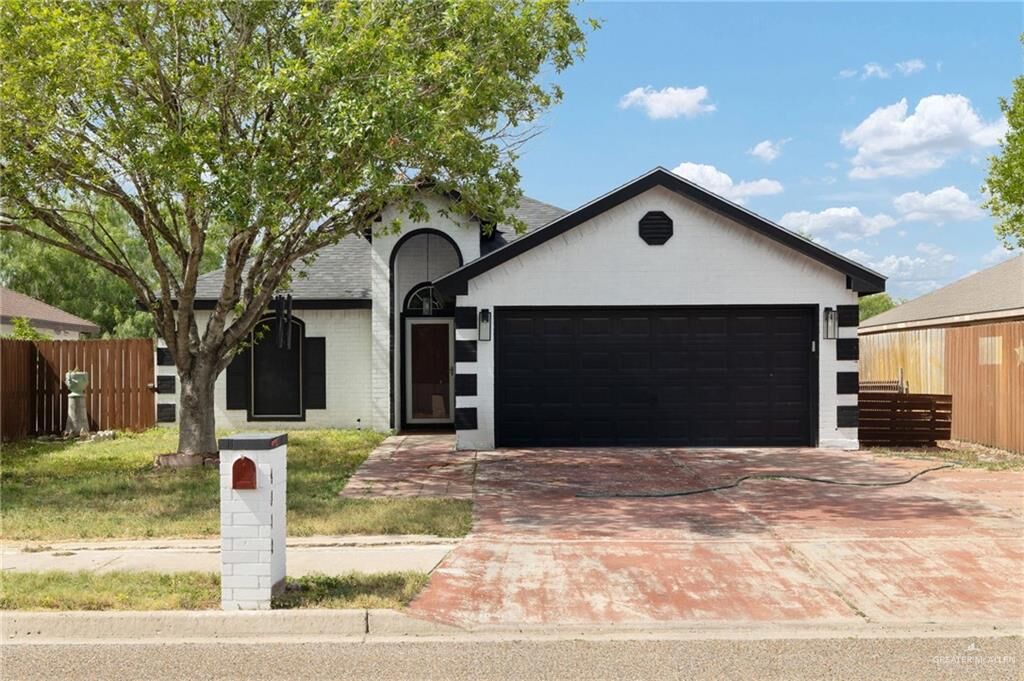
4412 Toucan Avenue McAllen, TX 78504
Active (62 Days)
$225,000 (USD)
Description
MLS #:
510129
510129
Taxes
$4,630(2025)
$4,630(2025)
Lot Size
5,532 SQFT
5,532 SQFT
Type
Single-Family Home
Single-Family Home
Year Built
2006
2006
School District
Sharyland Isd
Sharyland Isd
County
Hidalgo County
Hidalgo County
Community
Plantation Gap
Plantation Gap
Listed By
Pete Ayala, Coldwell Banker La Mansion Real Estate
Source
MCALLEN TX
Last checked Sep 21 2026 at 9:13 AM GMT+0000
MCALLEN TX
Last checked Sep 21 2026 at 9:13 AM GMT+0000
Bathroom Details
- Full Bathrooms: 2
Interior Features
- Split Bedrooms
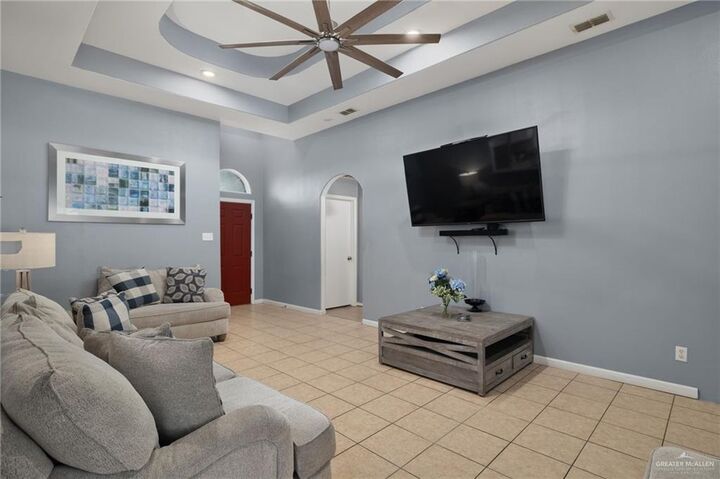
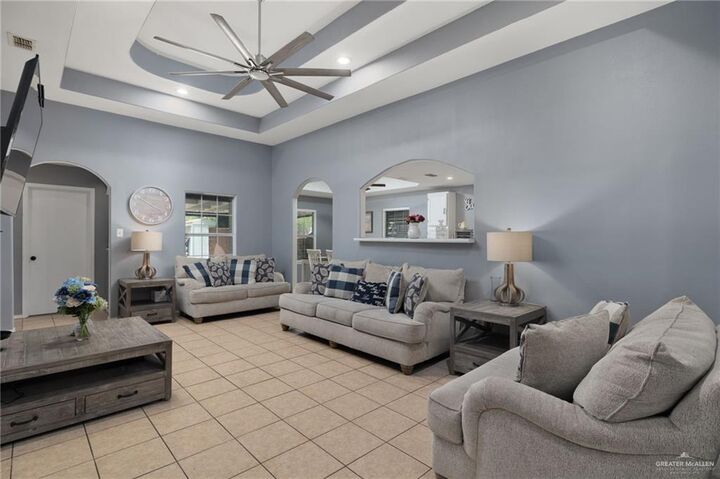
- Ceiling Fan(s)
- Laundry: Washer/Dryer Connection
- Countertops (Tile)
- Laundry: Laundry Area
- Electric Water Heater
- No Conveying Appliances
- Windows: Window Coverings (Other)
Subdivision
- Plantation Gap
Lot Information
- Mature Trees
- Sidewalks
Property Features
- Foundation: Slab
Heating and Cooling
- Central
- Central Air
Flooring
- Tile
Exterior Features
- Roof: Shingle
Utility Information
- Sewer: City Sewer
- Energy: Other
School Information
- Elementary School: Olivero Garza Sr.
- Middle School: Sharyland North Junior
- High School: Sharyland Pioneer H.s.
Garage
- Attached Garage
Parking
- Attached
- Total: 2
Stories
- 1
Living Area
- 1,400 sqft
Listing Price History
Date
Event
Price
% Change
$ (+/-)
Aug 27, 2026
Price Changed
$225,000
-2%
-$5,000
Jul 21, 2026
Listed
$230,000
-
-
Location
Disclaimer: Square footage is based on information available to agent, including County records. Information has not been verified by agent and should be verified by buyer.

Enjoy outdoor gatherings or quiet evenings under the covered patio, perfect for year-round enjoyment. This home features a water heater replaced in 2021, a new roof installed in 2022, and a new A/C unit installed in 2024, giving the next owner confidence in some of the home's most important systems.
Whether you're a first-time buyer, growing family, or looking to downsize, this beautiful home offers the ideal blend of comfort, style, convenience, and valuable recent updates.